SIGN UP Login/Register
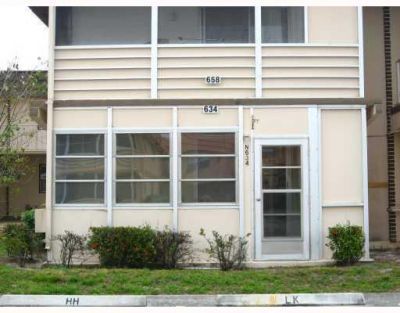
634 Saxony Lane N, Unit 634, Delray Beach, FL 33446 Photo

9 Photos

634 Saxony Lane N, 634 Delray Beach, FL 33446
$1,500.00 / Annual (1 Year or More)
  • Beds
    1
  • Baths
    1 full 1 partial
  • Total Square Feet
    726

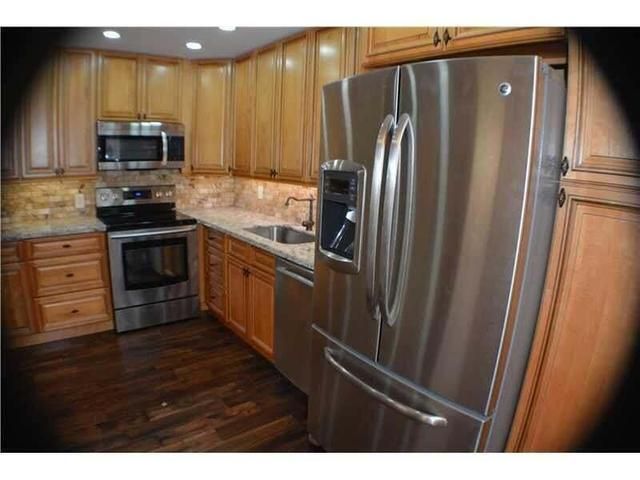
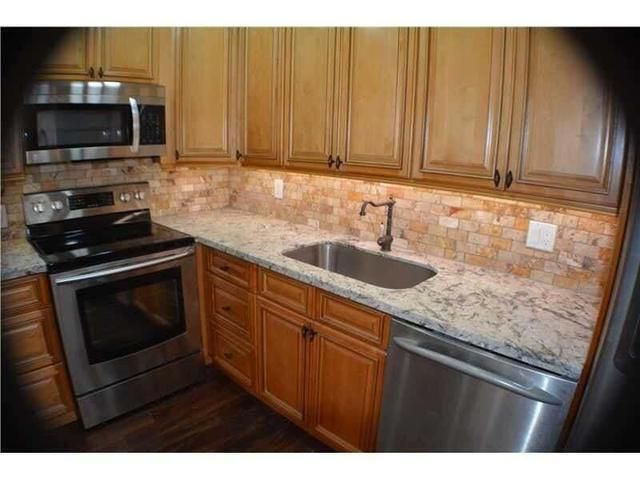
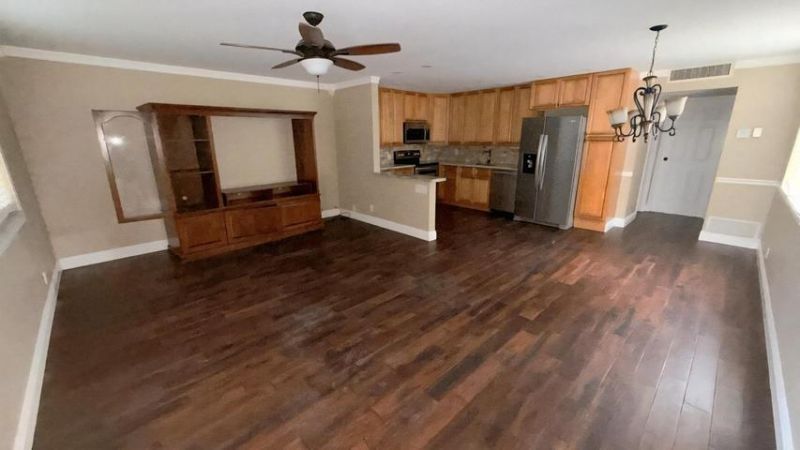
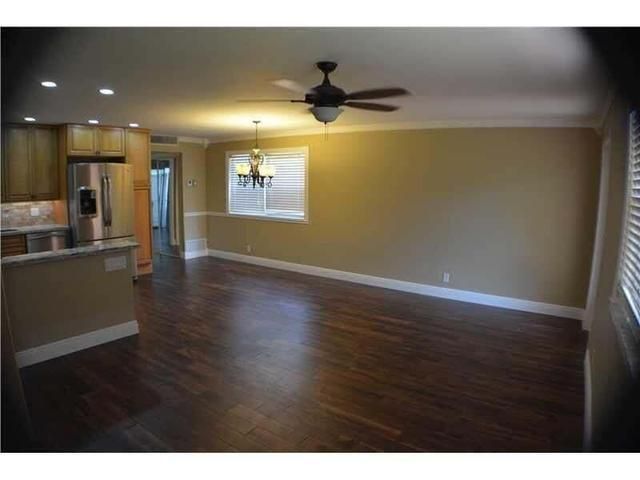
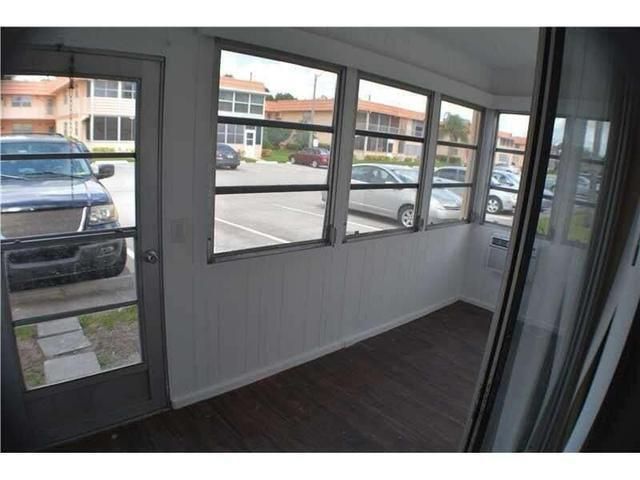
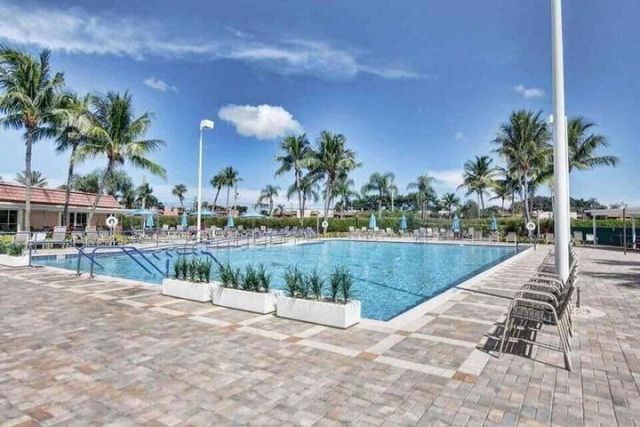
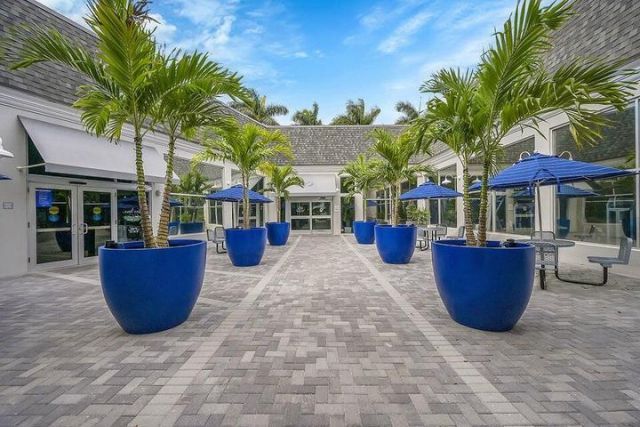
Updated one-bedroom condo on the First floor, with an open-concept kitchen and enclosed porch, being painted to make ready for you. Enjoy the Bistro at the Monaco clubhouse with a beautiful pool and jacuzzi. The Main Clubhouse has a gym and a state-of-the-art theater with live shows, an indoor pool and outdoor pools, a picnic area, and much more... Courtesy buses take you shopping. The location is near restaurants and the Beach.

Property Summary

MLS Number: B26086833
Status: Active
Days on Market: 10
Subdivision: KINGS POINT SAXONY CONDOS
County: Palm Beach
Bedrooms: 1
Total Square Feet: 726
New Constuction: No
Waterfront: No
Property Type: Rental - Condominium
Cooling: Central Air, Ceiling Fan(s)
Heating: Central, Electric
Roof Type: Mixed
Stories: 1.0
Year Built: 1974

Featured Amenities

Custom Mirrors
Picnic Area
Billiard Room
Clubhouse
Car Wash Area
Fitness Center
Golf Course
Game Room
Indoor Pool
Pool
Sauna
Shuffleboard Court
Spa/Hot Tub
Tennis Court(s)
Workshop Area
Bike Storage
Bocce Ball
Cafe/Restaurant
Community Room
Courtesy Bus
Heated Pool
Hobby Room
Library
Pickleball Court(s)
Security
Recreation Facilities

Property Details

Appliances: Electric Water Heater, Dishwasher, Microwave, Refrigerator, Water Heater, Washer, Range
Days on Site: 10
Exterior: Pre-Cast Concrete Construction
Outdoor Features: Tennis Court(s), Pool Bathroom
Flooring: Ceramic Tile, Engineered Wood
Hot Tub: Yes
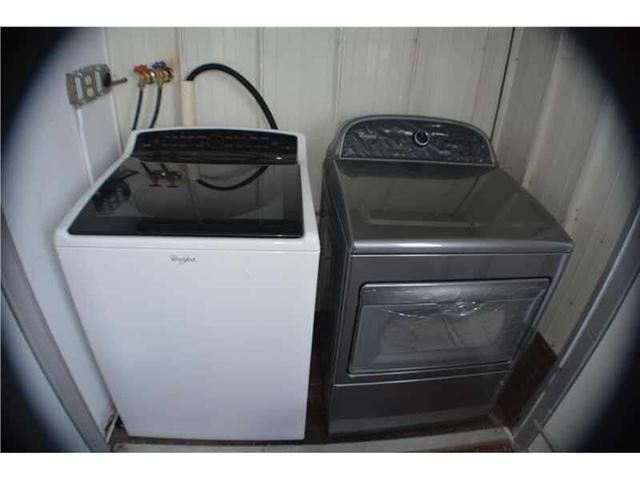
Laundry: Laundry Closet, Main Level
Parcel#: 00424622090146340
Parking: Assigned, Guest
Parking Notes: Assigned, Guest
Patio/Porch: Patio - Covered, Patio, Glass Enclosed
Pets Allowed: No
Rental Term: Annual (1 Year or More)
Restrictions: Parking - No Boat, Parking - No Commercial Vehicles, Parking - No Trailer, Parking - No Truck
Sauna: Yes
Security: Gated with Guard
Sewer: Public Sewer
Special View Info: Garden
SQFT Living: 726
Tenant Pays: Electricity, Water
Total Rooms: 7
Utilities: Cable Available, Electricity Available, Sewer Available
Construction: Pre-Cast Concrete Construction

Room Sizes

Kitchen: 9 X 7
Living Room: 18 X 12
Primary Bedroom: 16 X 12
Other: 6 X 16

Local Schools

High School: Spanish River
Middle School: Carver Community
Elementary School: Orchard View

Neighborhood Information

Neighborhood Map

Neighborhood Hero

Neighborhood Highlights

Neighborhood Characteristics

Neighborhood Market Trend

Neighborhood Schools

Courtesy of

Agency Name: LAER Realty Partners Bowen/Wellington
Agent Name: Paquita L. Roger
Agency Phone: 561-429-2070

agent picture

Presented by

Agent Name: Stayton Shaw
Agent Phone:
Agency Title: Illustrated Properties
Request Info

IDX logo

Stayton Shaw
ipre.com
Office Phone:
561.626.7000

Login to My Illustrated Account