SIGN UP Login/Register
14395 Via Royale, Unit 4, Delray Beach, FL 33446 Photo
New - 42 Hours Ago
14395 Via Royale, Unit 4, Delray Beach, FL 33446 Photo
New - 42 Hours Ago
14395 Via Royale, Unit 4, Delray Beach, FL 33446 Photo

18 Photos

14395 Via Royale, 4 Delray Beach, FL 33446
$339,900
  • Beds
    3
  • Baths
    2 full
  • Total Square Feet
    1,575

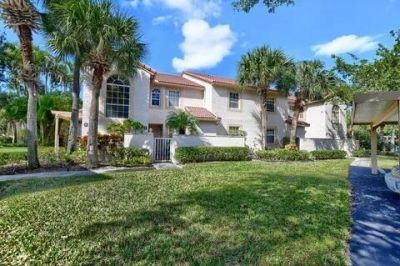
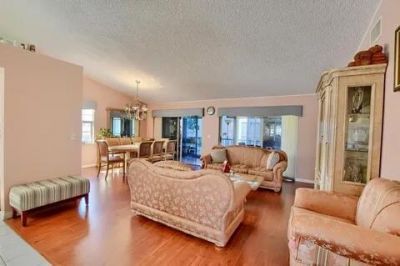
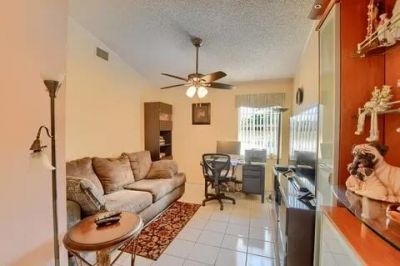
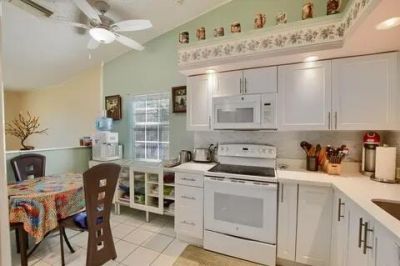
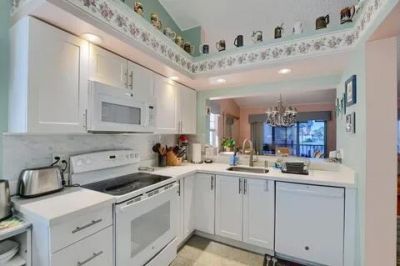
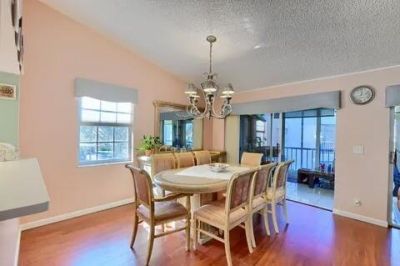
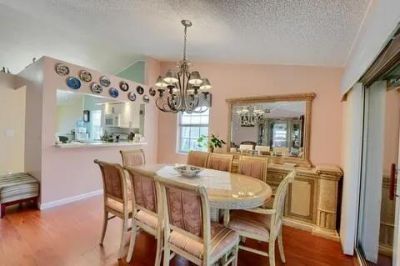
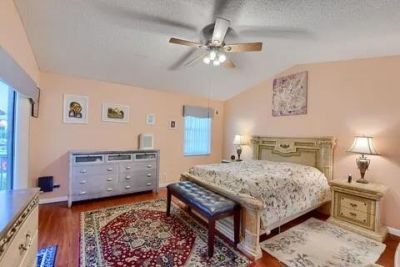
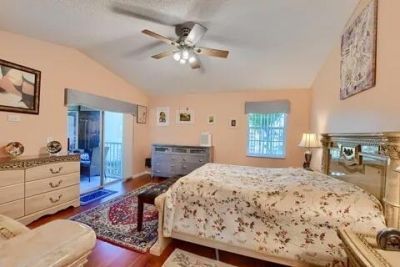
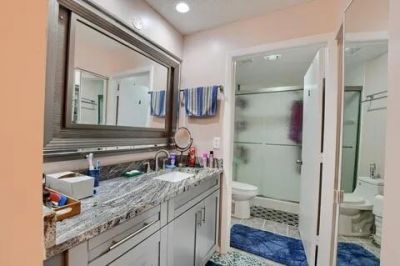
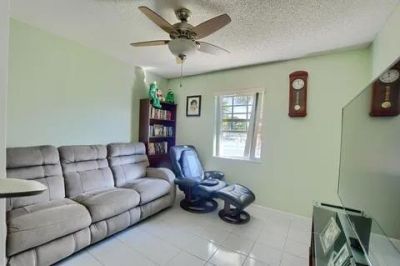
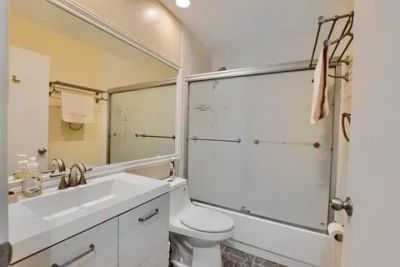
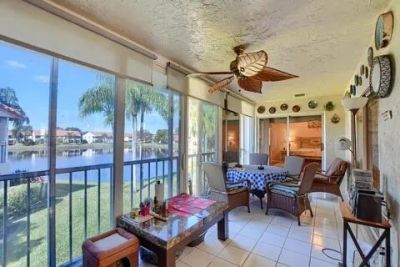
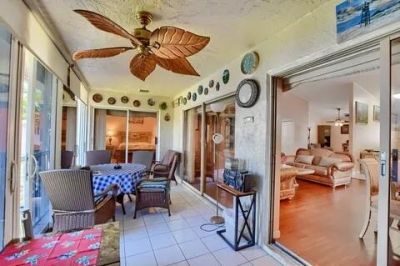
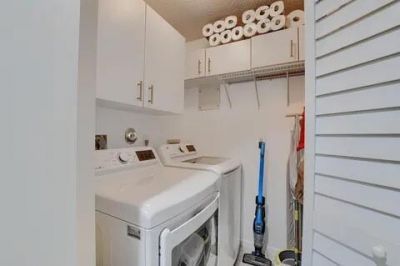
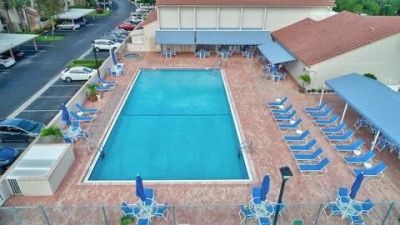
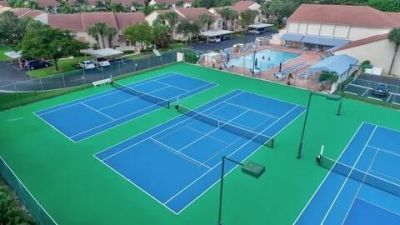
Nicely updated 2 bedroom, 2 bath, plus Den in Emerald Pointe. This lovely unit features; hurricane impacts sliders in porch with beautiful water view, updated kitchen and bathrooms washer/dryer in unit, new A/C (2022), water heater(2020) two assigned parking spaces and more. This unit located close to the clubhouse pool ,tennis and pickle ball courts ! Emerald Point is 55+, Pet friendly Community.

Property Summary

MLS Number: B26086923
Status: Active
Days on Market: 1
Subdivision: EMERALD POINTE CONDO
County: Palm Beach
Bedrooms: 3
Total Square Feet: 1,575
Price Per Sq. Ft.: $216
New Constuction: No
Waterfront: Yes
Property Type: Residential - Condominium
Cooling: Central Air
Heating: Central
Roof Type: Spanish Tile
Stories: 2.0
Taxes: $2,125
Year Built: 1992
HOA Fee: $2200/ Quarterly

Featured Amenities

Built-in Features
Clubhouse
Pool
Tennis Court(s)
Pickleball Court(s)

Property Details

Appliances: Dryer, Disposal, Dishwasher, Electric Range, Microwave, Refrigerator
Association: Emerald Pointe
Association Fee Includes: Cable TV, Insurance, Internet, Water
Balcony: Balcony - Screened
Days on Site: 1
Exterior: CBS, Concrete Block - With Stucco
Outdoor Features: Balcony
Flooring: Laminate, Tile
Furnished: Unfurnished
Guest House Y/N: No
Laundry: Laundry Room
Parcel#: 00424616210050040
Parking: Assigned
Parking Notes: Assigned
Patio/Porch: Patio - Covered, Patio
Pets Allowed: Yes, Pet Restrictions Possible
Restrictions: Buyer Approval Required, Lease Restrictions
Security: Gated - No Guard
Sewer: Public Sewer
Special View Info: Garden, Water, Lake, Pond
Sprinkler: Auto Sprinkler
SQFT Living: 1575
Structure Type: Multi Family
Total Rooms: 3
Utilities: Cable Available, Electricity Connected
Water: Public
Waterfront Features: None, Pond
Windows: Blinds
Construction: CBS,Concrete Block - With Stucco

Local Schools

High School: Spanish River
Middle School: Carver Community
Elementary School: Hagen Road

Neighborhood Information

Neighborhood Map

Neighborhood Hero

Neighborhood Highlights

Neighborhood Characteristics

Neighborhood Market Trend

Neighborhood Schools

Courtesy of

Agency Name: Cozzi Properties
Agent Name: Jeffrey S Cozzi
Agency Phone: 561-212-4833

agent picture

Presented by

Agent Name: Stayton Shaw
Agent Phone:
Agency Title: Illustrated Properties
Request Info

IDX logo

Stayton Shaw
ipre.com
Office Phone:
561.626.7000

Mortgage Calculator

%
years/fixed
yearly
yearly (est.)

Estimated Payment

$ 1,945.18 Principal & Interest $1,668.96 Property Tax $177.08 Homeowner's Insurance $99.14
Mortgage Logo

Login to My Illustrated Account